
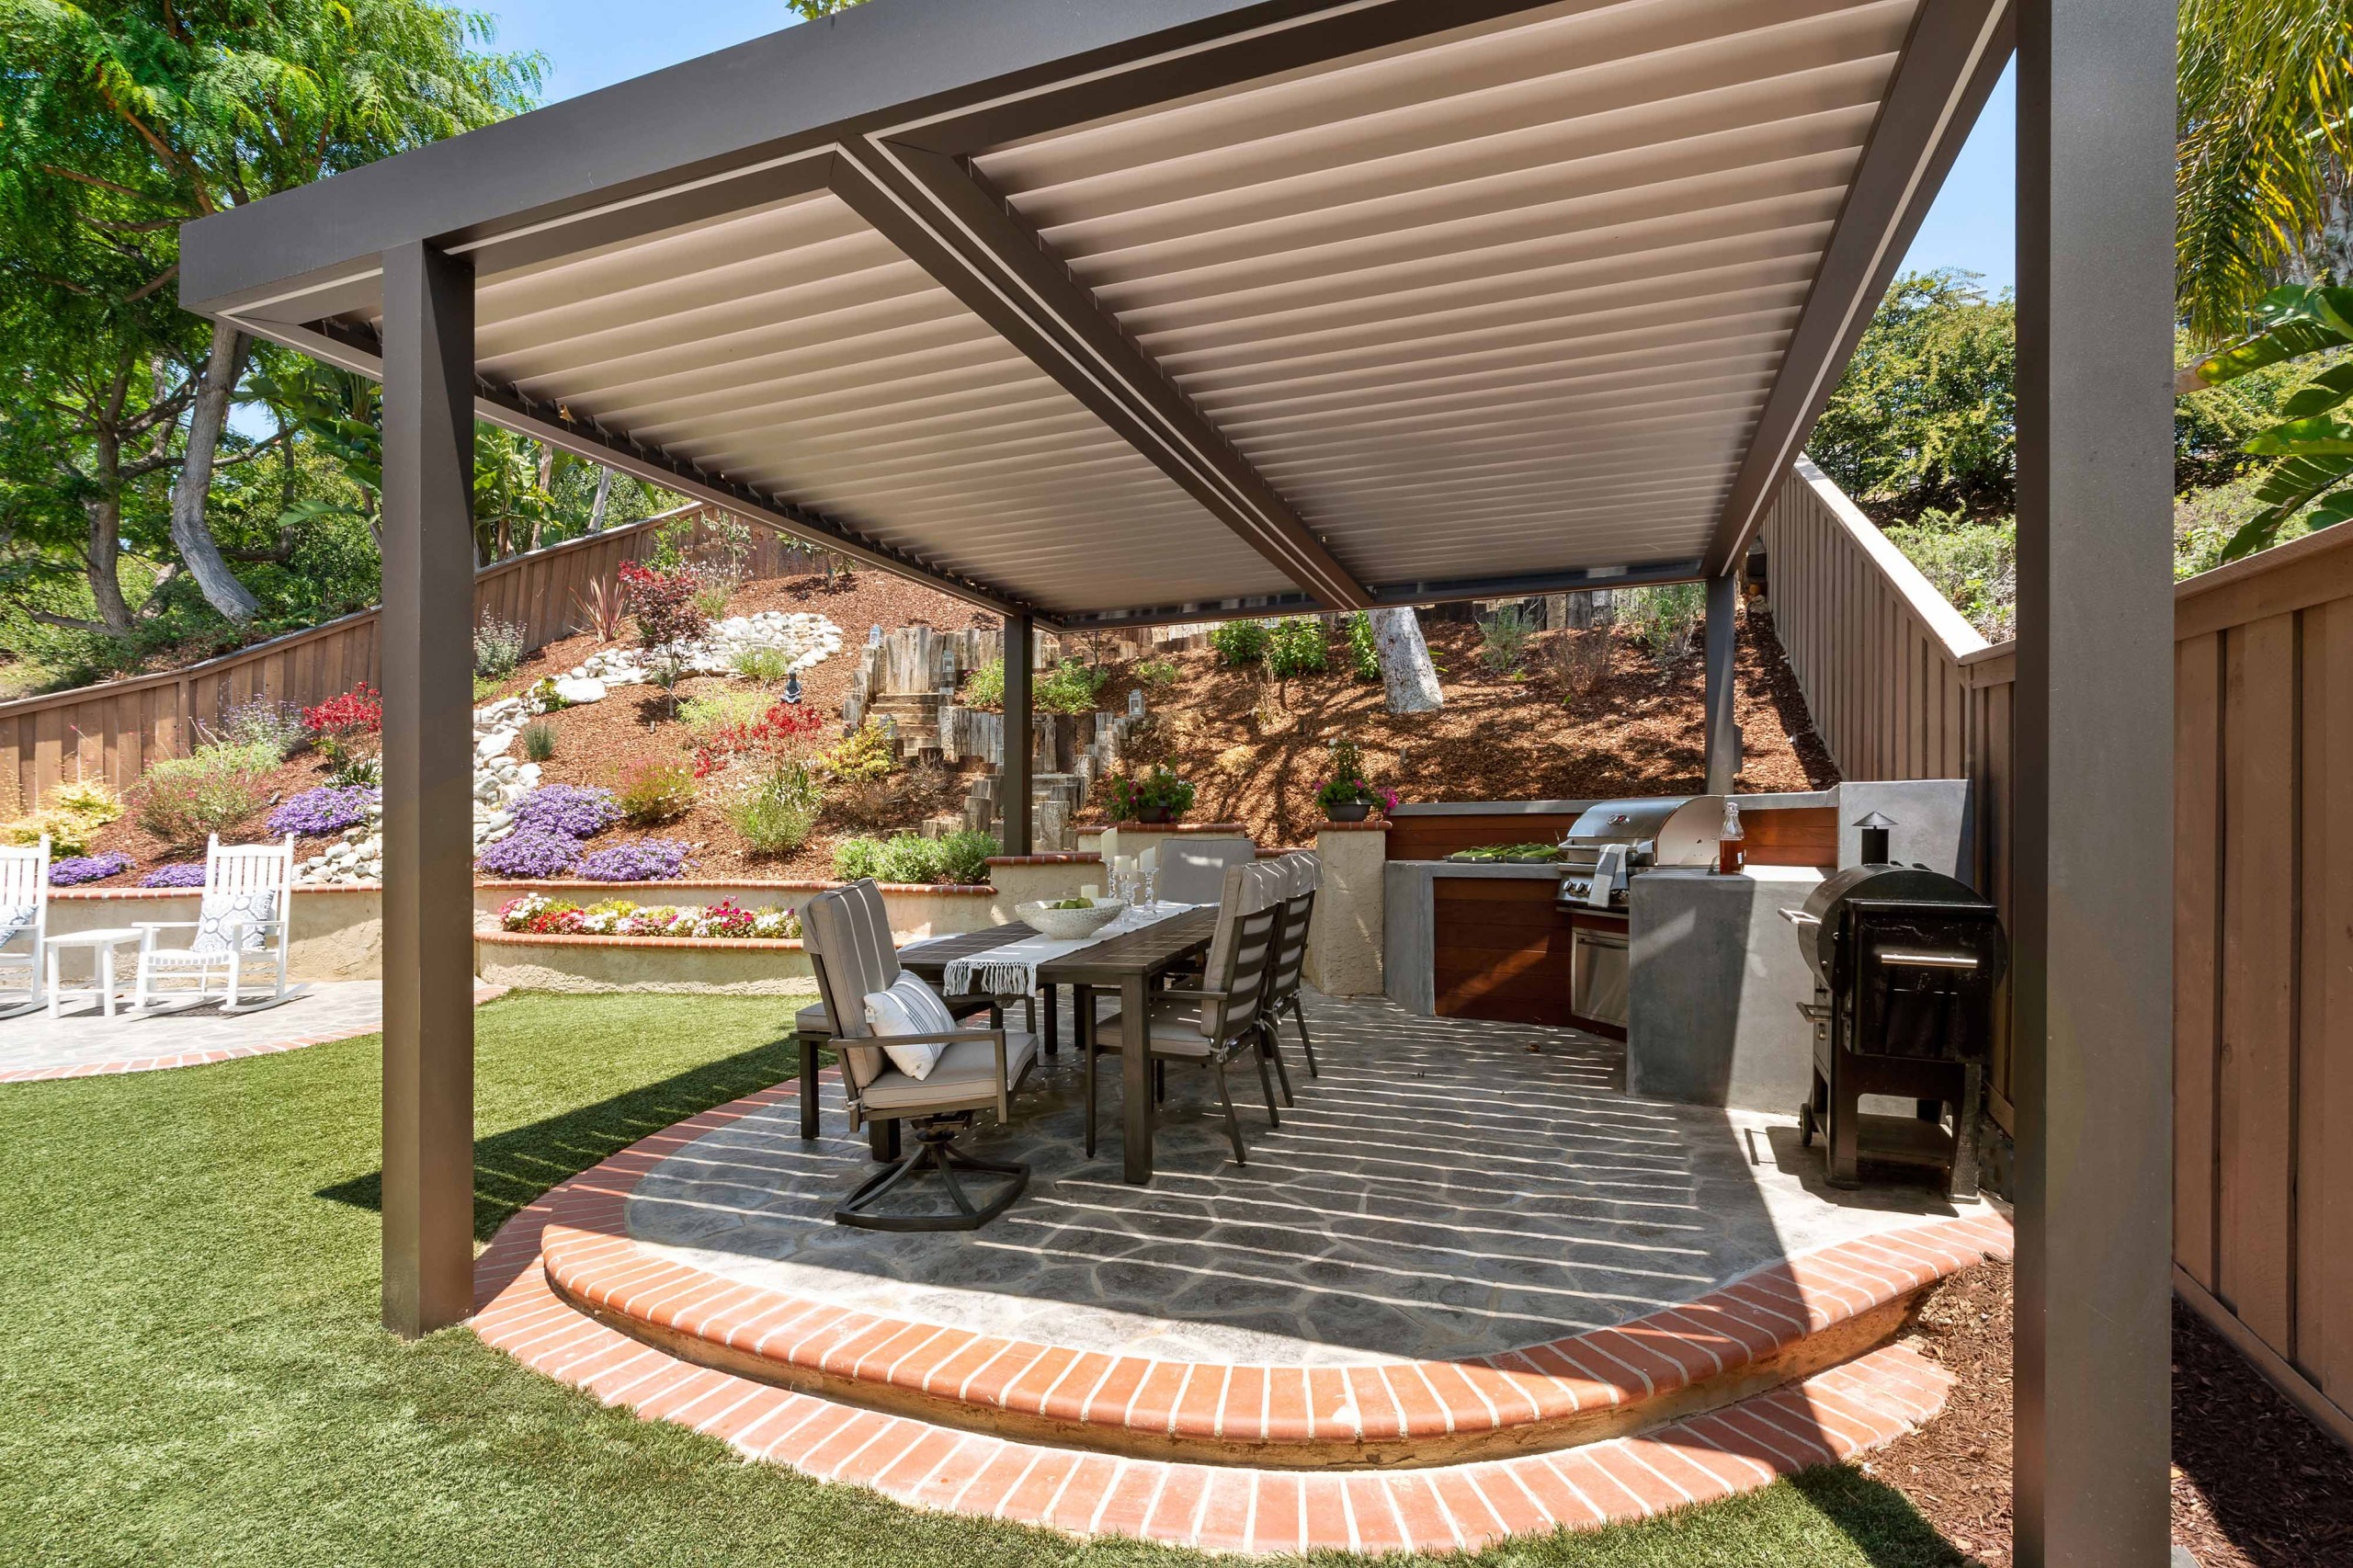
Many homeowners reach out to us wanting a more functional outdoor space. They are tired of dealing with mosquitoes, rain, and the summer heat. We have two recommendations: a screened porch or a sunroom. A screened porch provides a comfortable outdoor stay. Mind you, a sunroom is an extension of your living space. You can sit there in January without wearing a jacket. Then, we start to talk about the property, permits, and the actual construction. This is when homeowners have so many questions. They want to know more about the Fairfax County permits for sunrooms and screened porches. How close to the fence can you build? What happens if the HOA doesn’t approve the design?
We work on homes throughout Northern Virginia, and these are questions worth answering before anyone starts drawing up plans. Fairfax has its rules for additions. Plus, the HOA has its own requirements. We explain the process for you in simple terms so you can avoid expensive changes later.
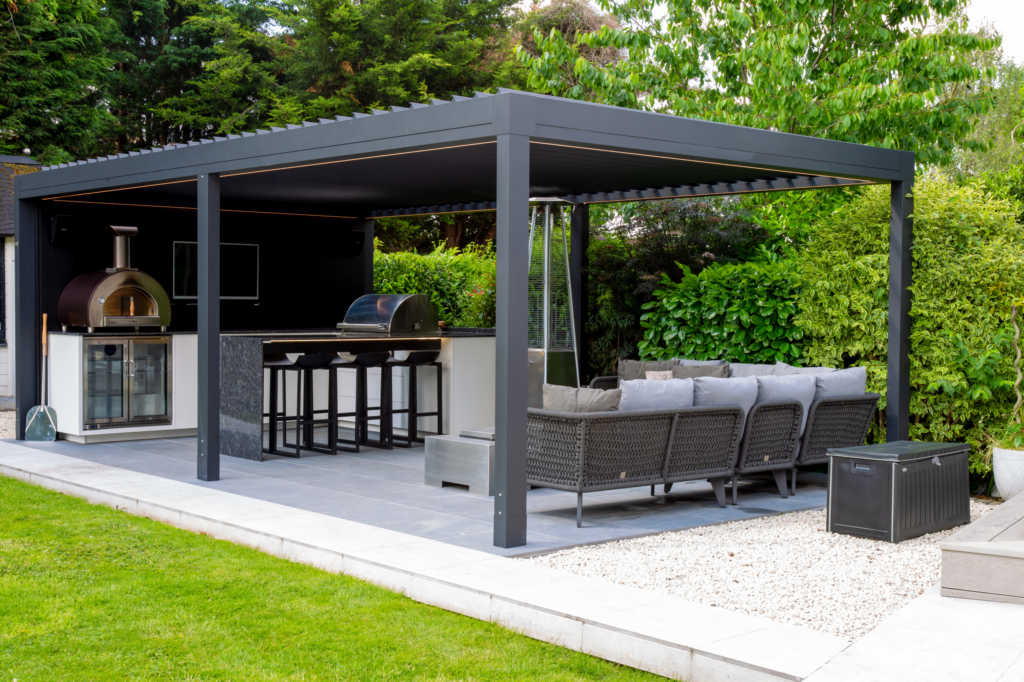
Fast Track for Sunrooms and Screened Porches
Permit reviews can take time. So, Fairfax County has a Fast Track program for certain residential projects. This includes eligible one-story additions, screened porches, and sunrooms covering 500 square feet or less. The project also needs complete plans and must meet the program’s requirements for complexity and code compliance.
The purpose of Fast Track is to streamline the review. But it doesn’t have to mean an automatic green light. The application needs to meet the requirements. If something is missing, it needs to be resolved.
Fairfax County has listed all the requirements on their website. And size issunrn’t the only deciding factor. For example, a screened porch attached to the back of a house is a simpler project. But a sunroom involves complicated structural work or major changes to the building. Basically, the plans and review requirements aren’t necessarily the same.
We always start with the house itself. We check where the new structure will connect, how the roof will work, and what needs to happen with the foundation. These help determine what drawings and supporting documents the county needs.
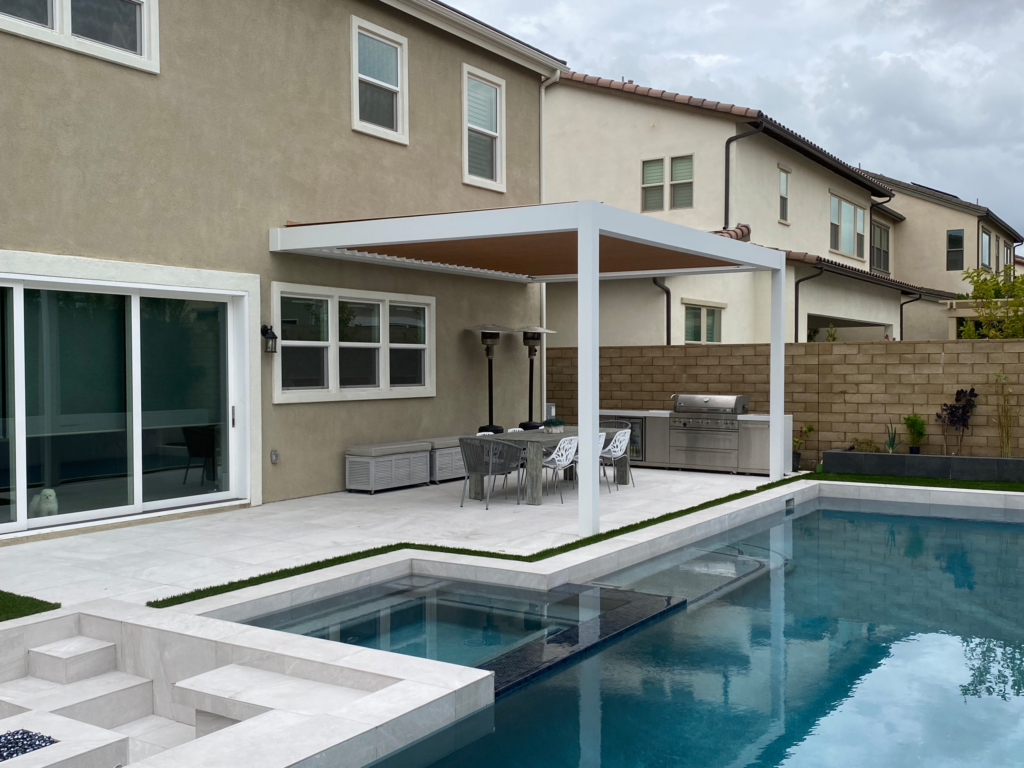
What do you need for the application?
The paperwork depends on the project. But it usually includes plans showing the proposed addition, its dimensions, its location on the property, and the construction details. Structural information matters, too. The county needs enough information to review the proposed work against the applicable building codes.
We take care of the details on time. If the plans are incomplete, the county requests corrections. This can delay your construction schedule.
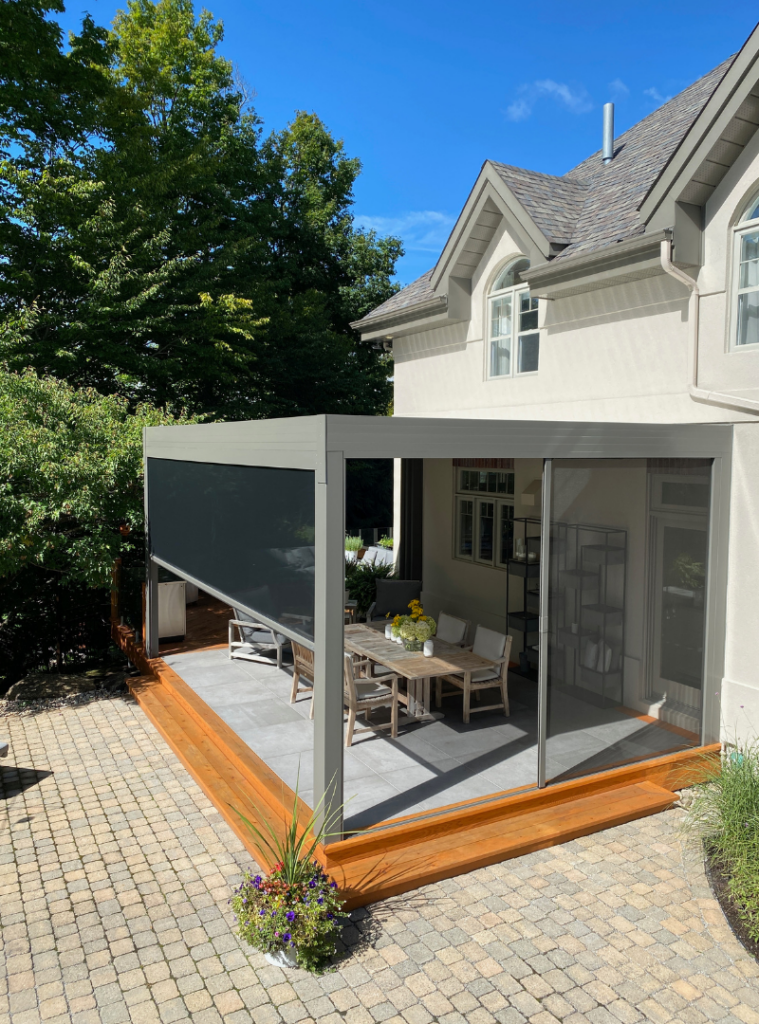
We remember discussing a backyard porch with the homeowners. They didn’t want anything complicated. Just enough space for a dining table and a covered outdoor area. The design was straightforward.
Even so, we still needed to work through the layout, roof connection, and site information before the paperwork was ready. This is normal. A project that seems simple still needs to be planned properly.
What happens when the original design doesn’t fit?
Let’s say we’re planning a screened porch for a family in Burke. They want enough space for a dining table, a couple of comfortable chairs, and room for the kids to move around. For this, we would need to extend the porch across almost the entire back of the house.
After reviewing the property layout, we find that the available building area is more limited than they expected.
At that point, we go back to the design. Perhaps a slightly shorter porch gives them everything they need. Perhaps we change the layout so the dining table fits without taking up the entire space.
We don’t start by asking how to squeeze the biggest possible addition onto the property. We look at how the family will use it and work within the applicable restrictions.
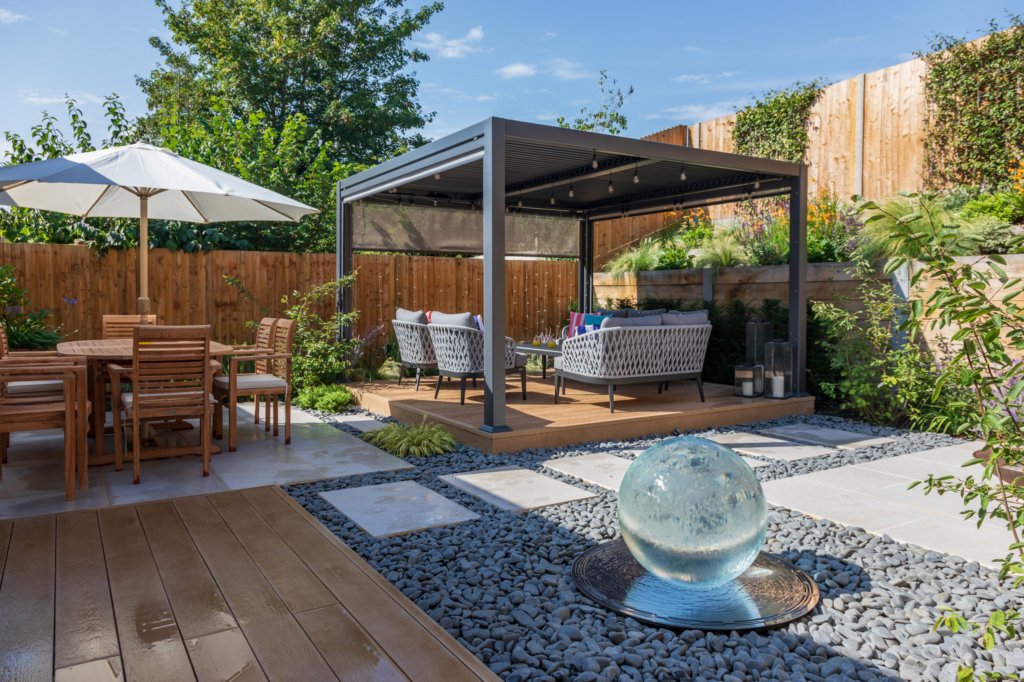
HOA Approval
Besides the Fairfax County permits for sunrooms and screened porches, you should add the HOA approval to your checklist. This goes for the homes that belong to a homeowners association.
We see homeowners getting excited about their project. They choose the floor, look at furniture, and decide whether they want screens or glass panels. But they discover that their community has specific rules about roof colors, exterior trim, siding, or the appearance of additions. This means going back to the drawing board. Homeowners feel frustrated because they need to change the initial plan.
HOA rules are specific to the community. They can vary from one to another. A homeowner in Reston doesn’t have the same requirements as someone in Centreville or Fairfax.
What will the HOA ask you to submit?
Homeowners should get the association’s architectural guidelines and application forms. Submissions can include:
- Plans and drawings: A simple sketch usually isn’t enough. The HOA needs to see what you’re building, how big it will be, and how it will look attached to your house.
- Materials and colors: They may ask what you’re using for the roof, siding, trim, and windows. Some communities want the new addition to match the house.
- Photos of your home: Take a few pictures of the back of the house and the yard where the porch or sunroom will go.
- Where you’ll build: Include a site plan showing the addition in relation to your house and property lines.
- Application and fees: Ask the HOA for its forms and find out if there’s a fee or a deadline for submitting your plans.
Always consult the HOA before assuming. Just because a neighbour has a similar porch like the one you want doesn’t mean it is acceptable. Maybe it was approved under different circumstances, or the rules have changed.
Should you apply for the HOA approval first?
We advise homeowners to contact the HOA while the design is being developed. You don’t want to do this once every construction detail is finalized.
Imagine you’ve chosen a particular roofing material and spent money on drawings. The association then tells you the roof needs to match the existing house more closely. That’s an avoidable headache if the material requirements were available from the start.
Fairfax County Permits for Sunrooms and Screened Porches FAQ
Do I need a permit for a screened porch in Fairfax County?
Yes, you need a permit for building a screened porch. Also, you need to check the building approvals and zoning requirements. And if you’re building over an existing patio or deck, you still need it.
Does a sunroom under 500 square feet qualify for Fast Track?
No. Fairfax County lists the eligibility requirements on their website. There are additional eligibility requirements, such as plan completeness and complexity requirements.
Should I get HOA approval before applying for a county permit?
You need to find out what the association wants changed. It could be the roofing, exterior colors, dimensions, or another part of the design. We review their comments and adjust the plan. Always make sure to have the revisions approved in writing before moving forward with the work.
Final Thoughts
The Fairfax County permits for sunrooms and screened porches leave many confused. But we advise you to get familiar with the process early on to avoid unexpected paperwork and expensive changes.
When you’re ready to get started, find a local contractor who can handle the process. Contact us today and get a free consultation.